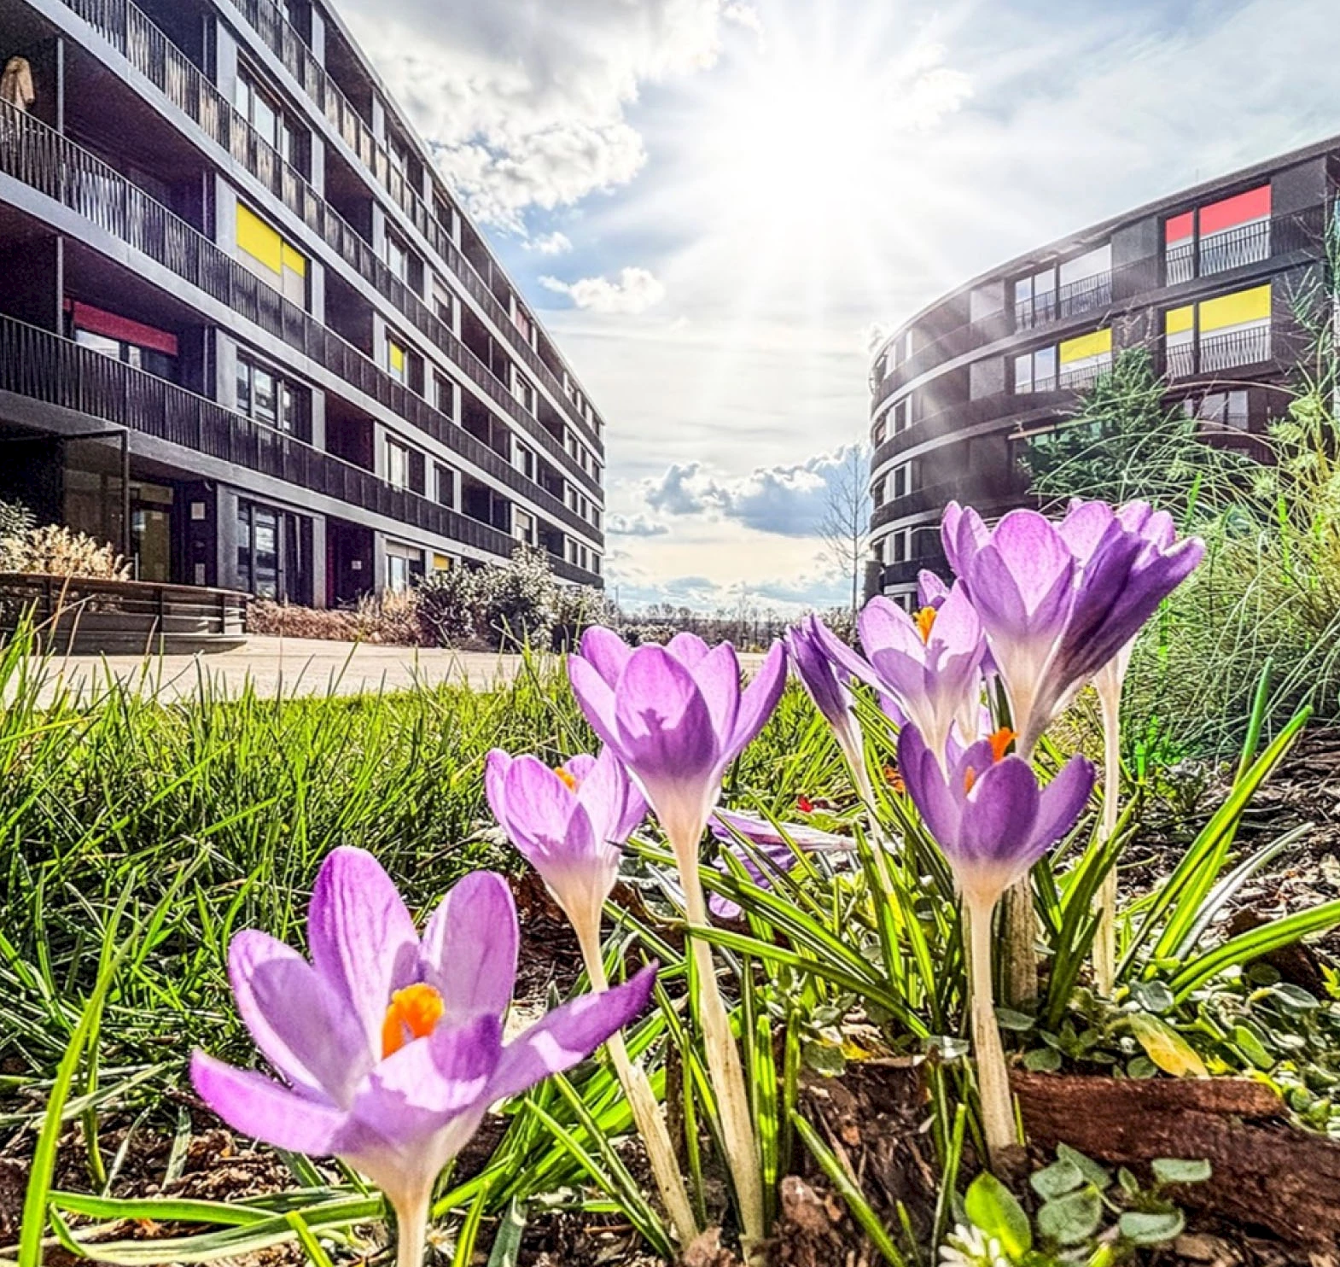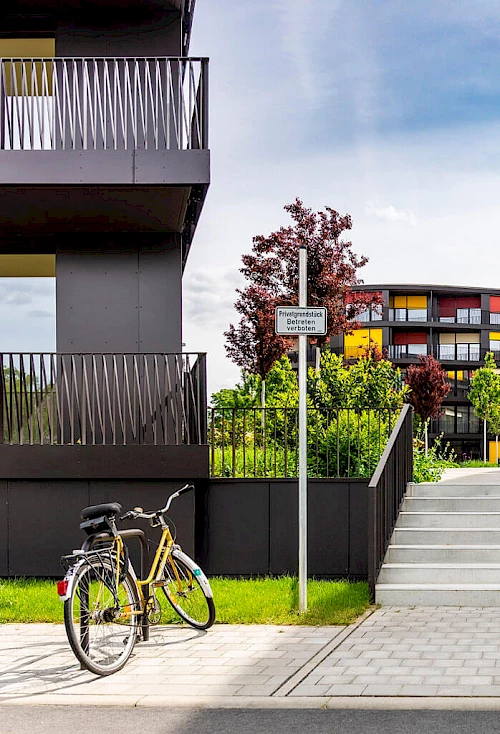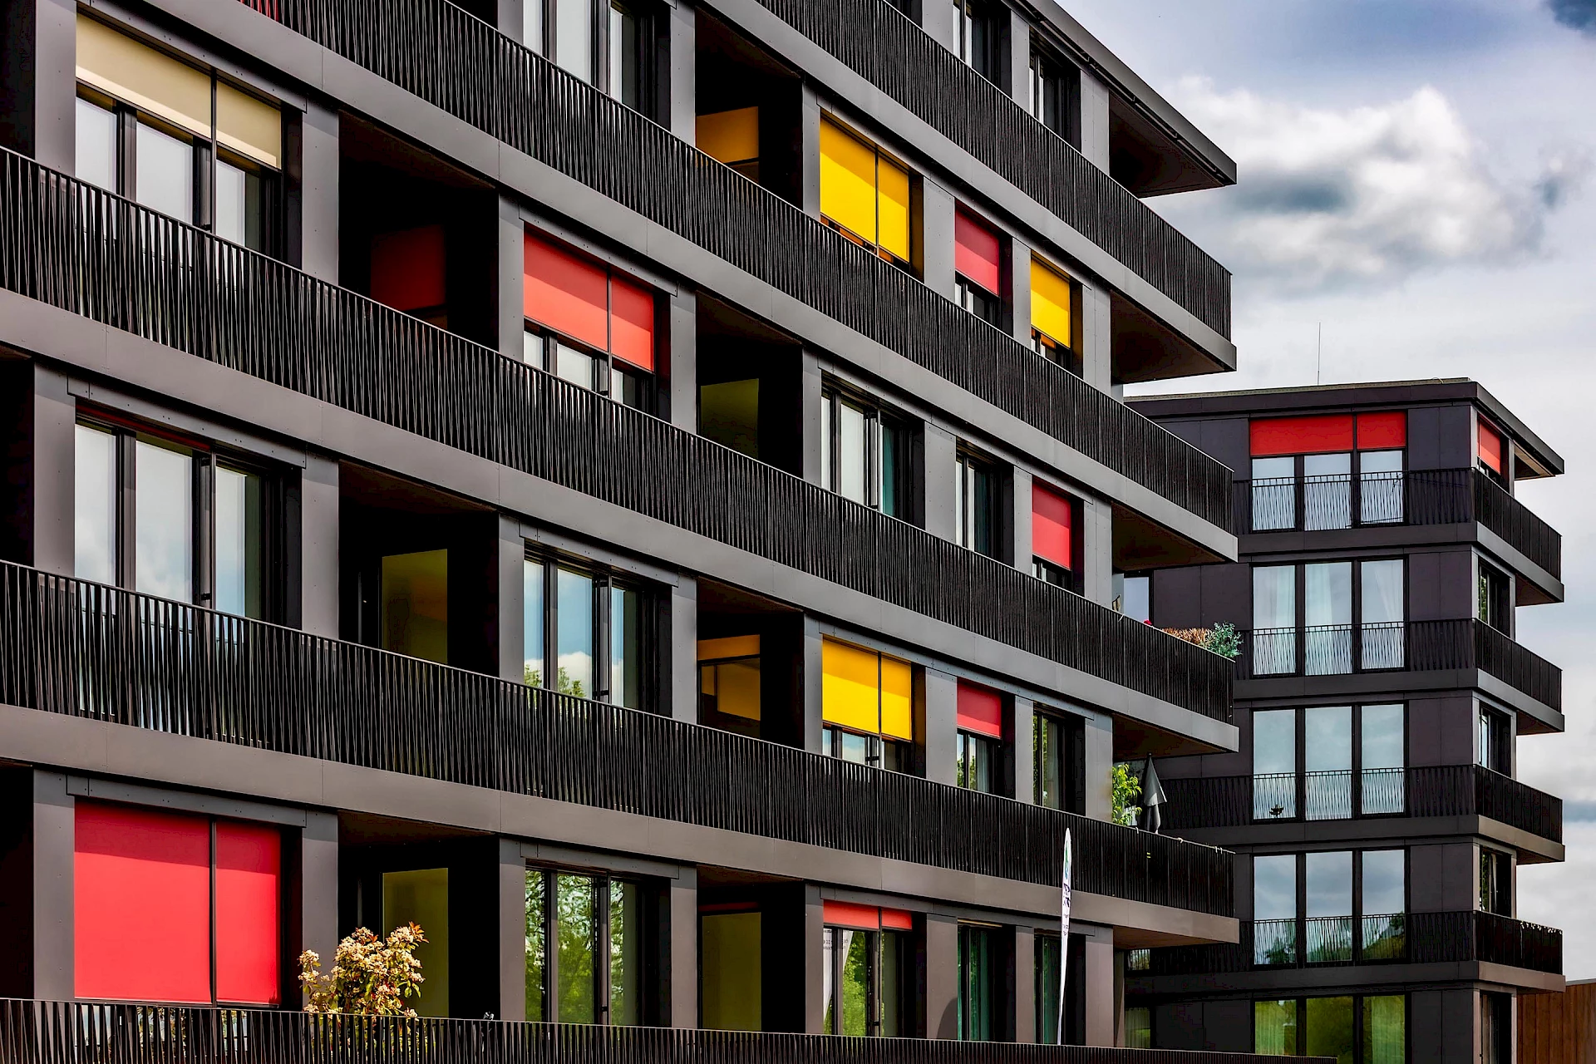
Facade of the building at the Marina Garden residential development in Dresden.

Designed for the Future of Riverside Living

Project

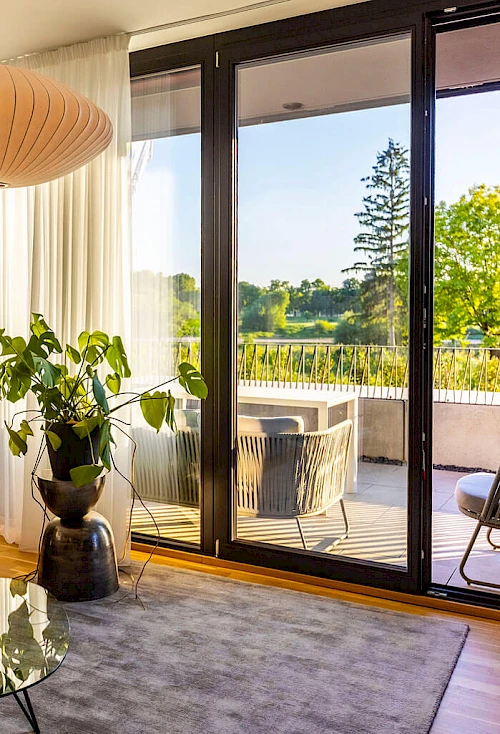
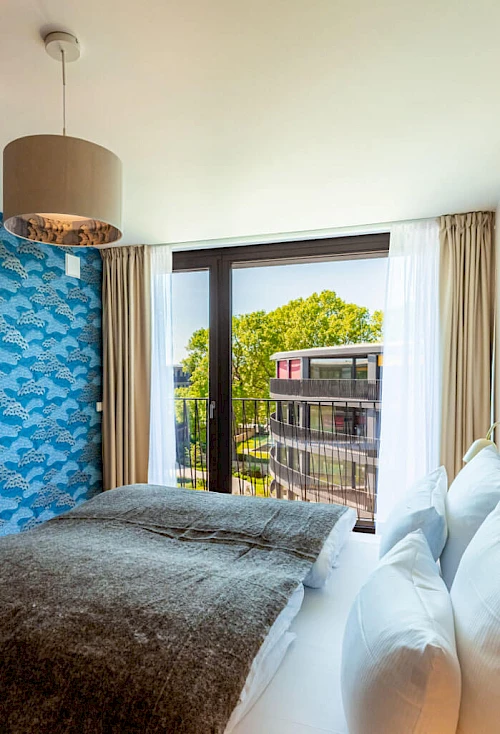
Marina Garden is designed as a carefully planned residential development focused on comfort, quality and long-term value. The apartments feature private loggias, generous floor-to-ceiling windows and modern building technologies designed to support comfortable everyday living.
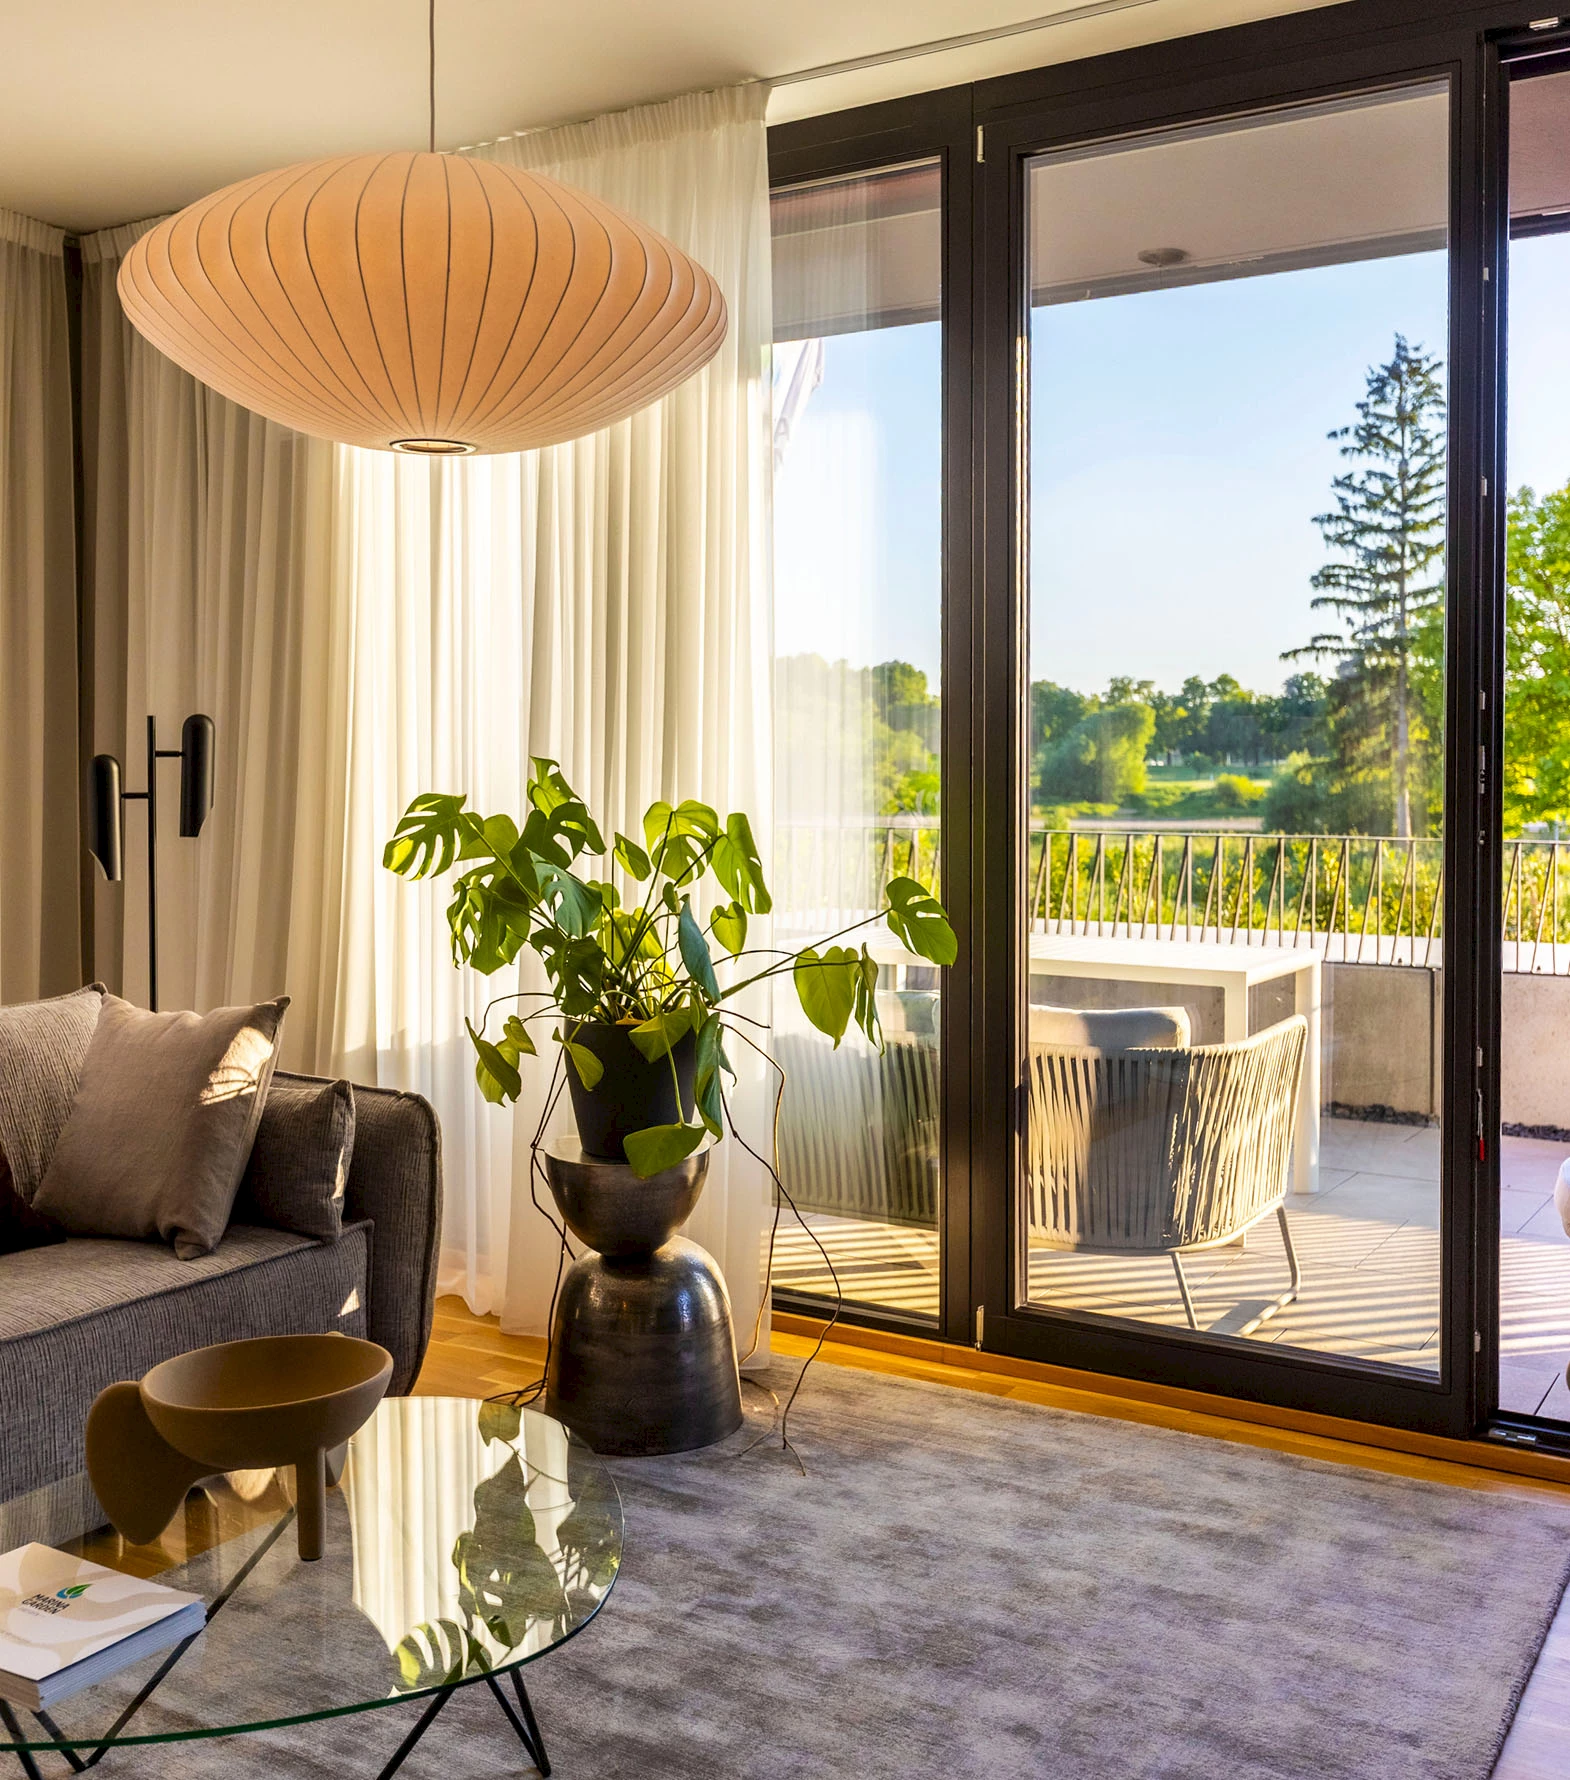
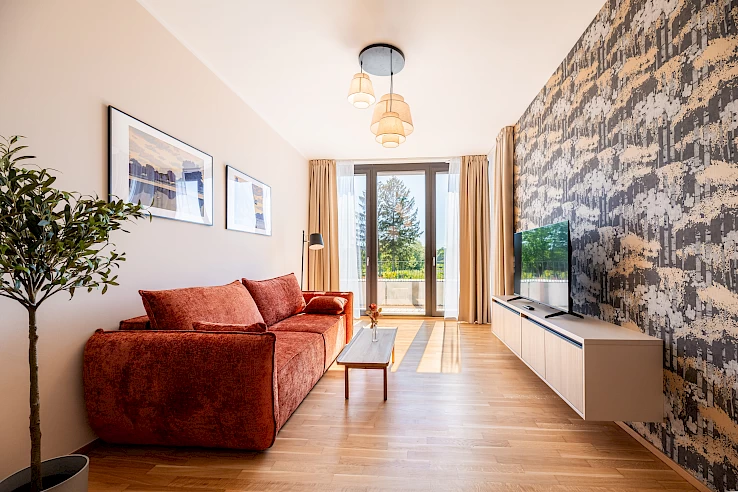
Modernly furnished living room in an apartment at the Marina Garden residential development in Dresden. Modernly furnished living room in an apartment at the Marina Garden residential development in Dresden.

High-quality specifications and modern technology

Marina Garden combines high-quality materials with carefully planned infrastructure to support comfortable everyday living. The development includes 70 parking spaces prepared for electric vehicle charging, 236 bicycle parking spaces and 16 dedicated spaces for shared cargo bikes.

Triple-glazed timber windows with automated external fabric blinds
Matt-sealed oak parquet flooring with underfloor heating
Move-in-ready apartments available immediately
Energy-efficient, draught-free ceiling cooling
Step-free access from the underground car park

Visionary architecture with historic roots

The development draws on the site’s industrial heritage while placing the carefully restored historic Villa Grumbt at the heart of the composition. The architecture creates generous open spaces, brings natural light deep into the buildings and establishes a strong visual connection between the landscaped courtyard and the Elbe.

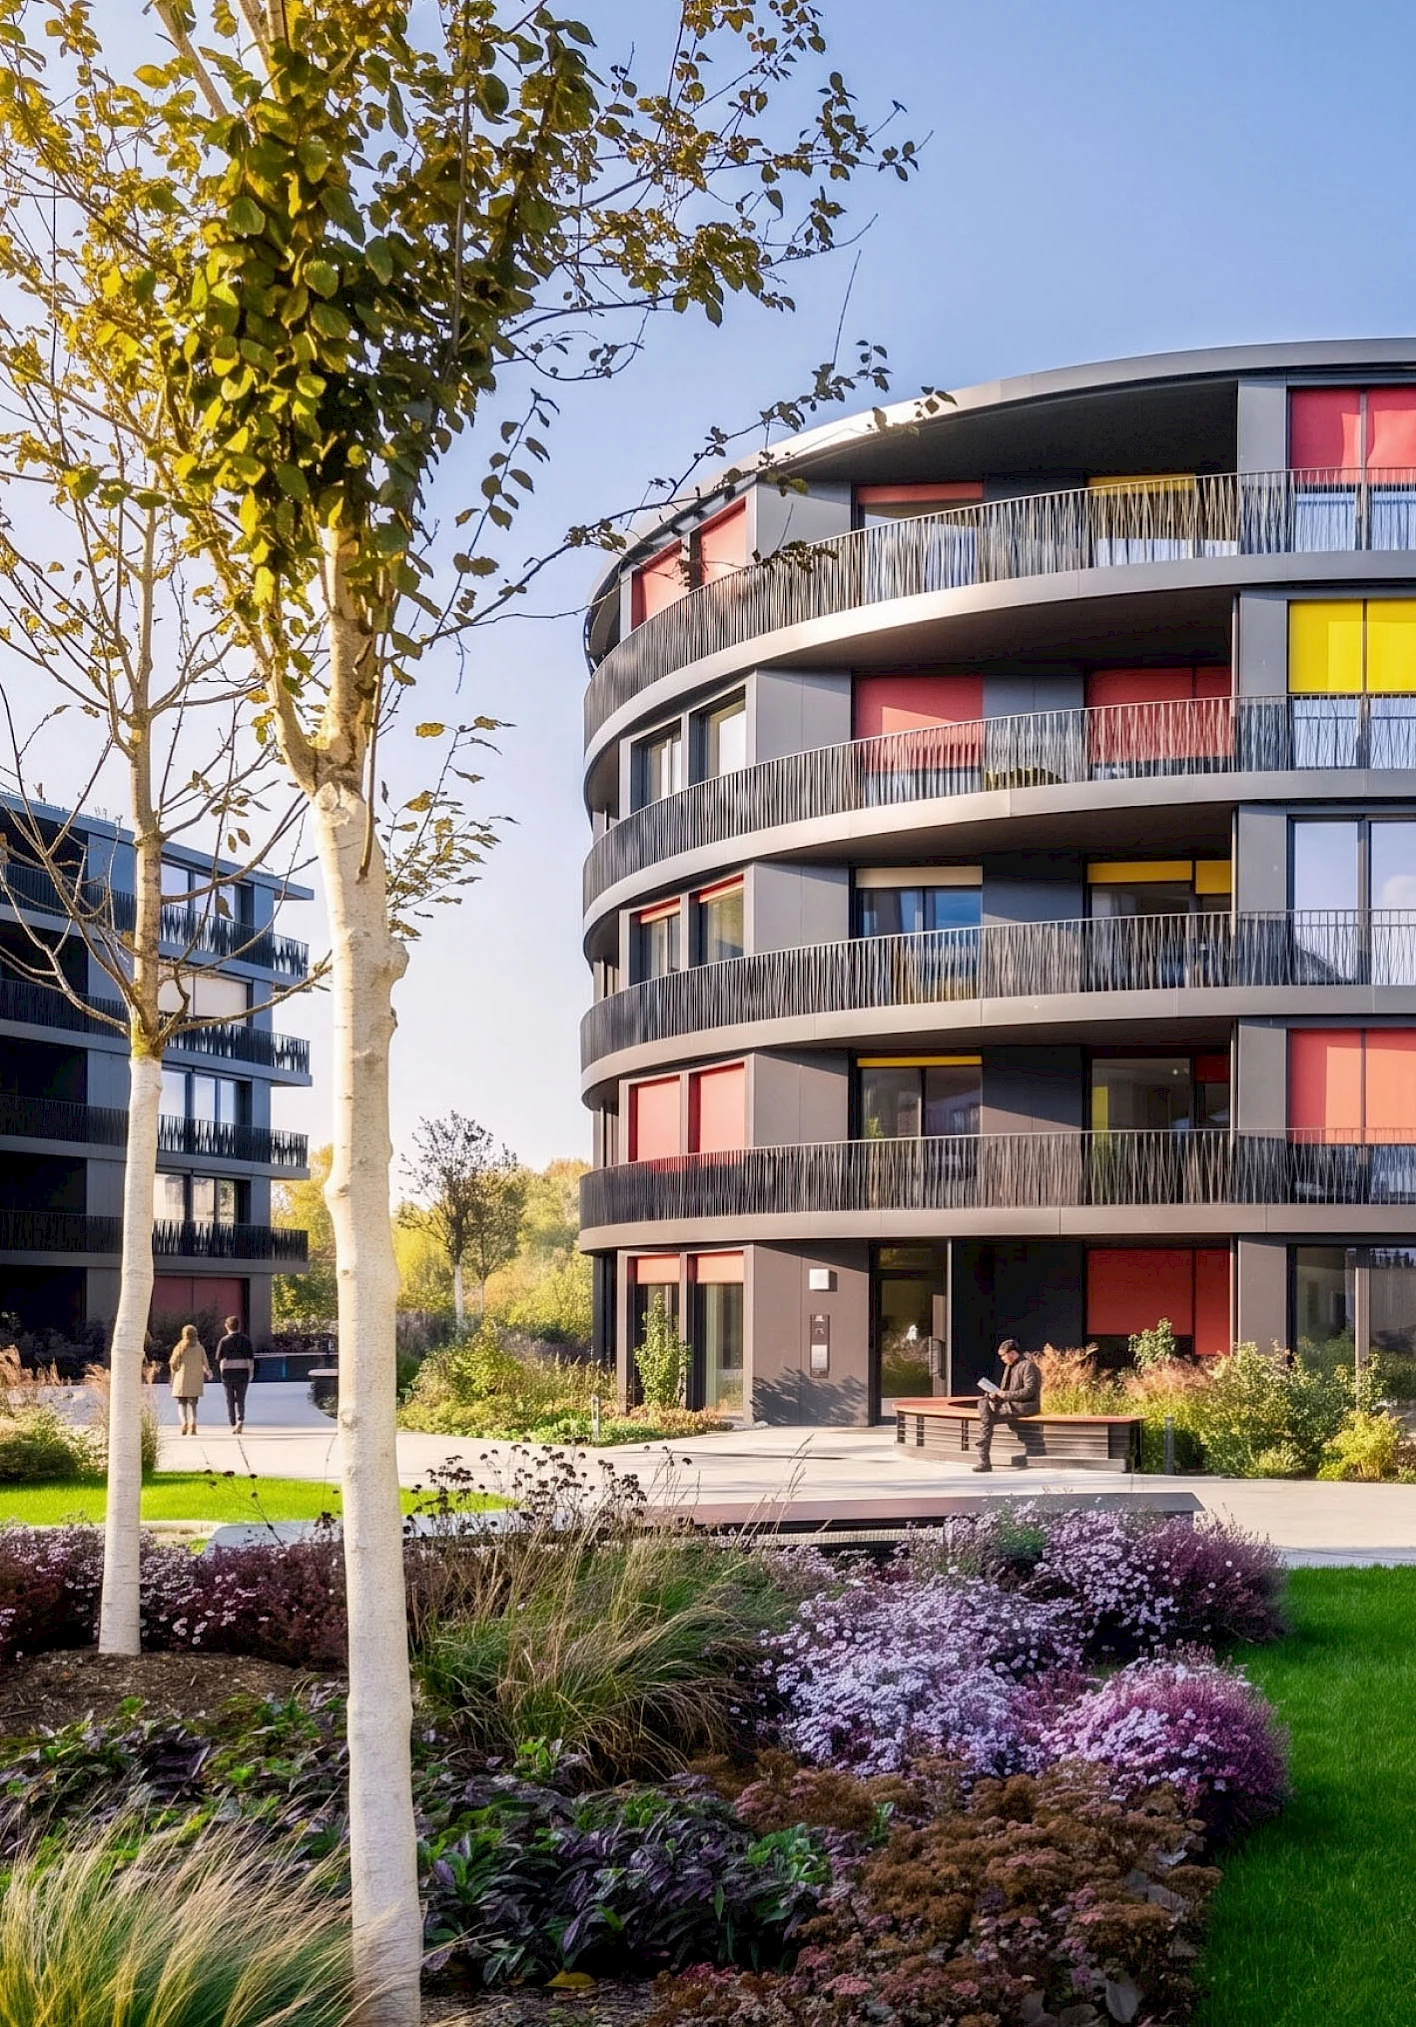
The organically curved buildings were designed by BARCODE Architects Rotterdam, with detailed planning by Knerer and Lang. The result is a composition of four distinctive buildings with extensive green roofs arranged around a sheltered central courtyard.

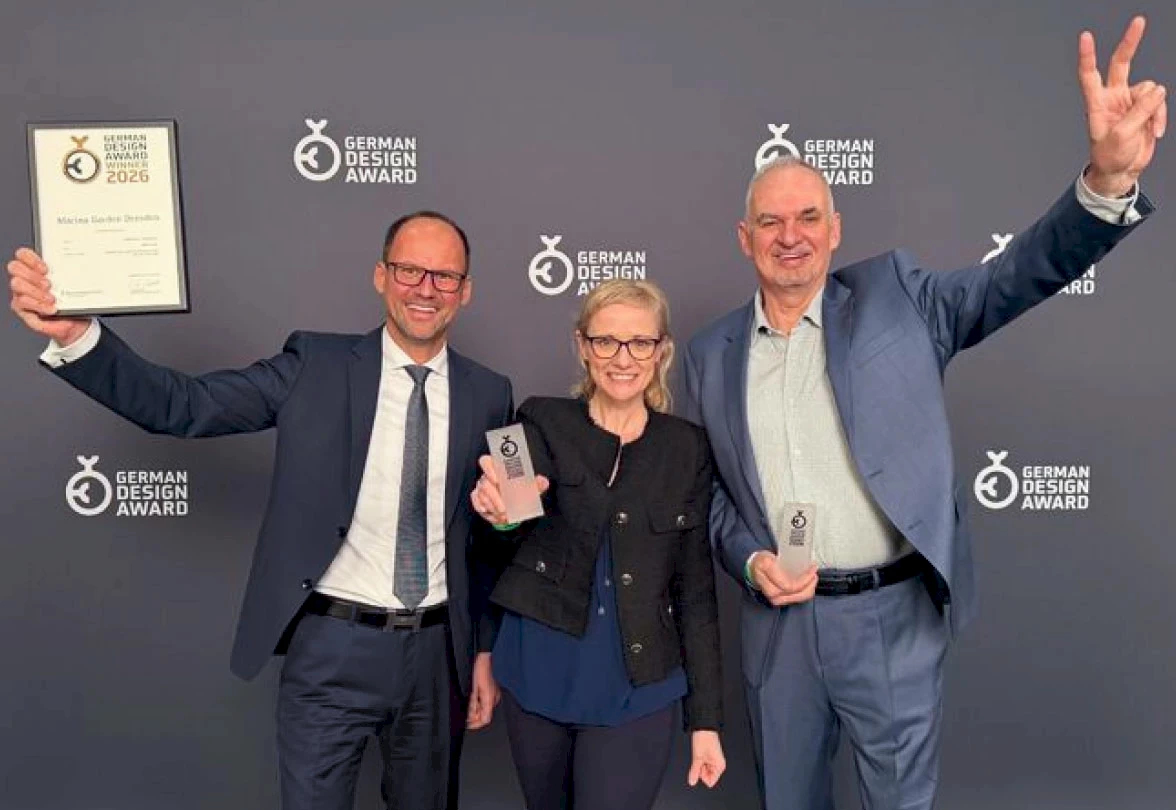
The CTR Group team with the German Design Award for the Marina Garden residential development in Dresden.
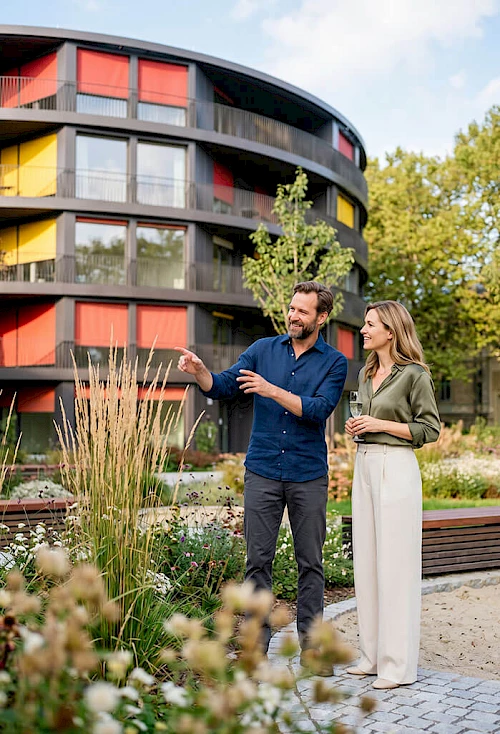
Landscaped courtyard with greenery at the Marina Garden residential development in Dresden.
Visionary architecture with historic roots

Marina Garden received the German Design Award 2026 in the “Excellent Architecture – Residential Buildings” category.

The CTR Group team with the German Design Award for the Marina Garden residential development in Dresden.
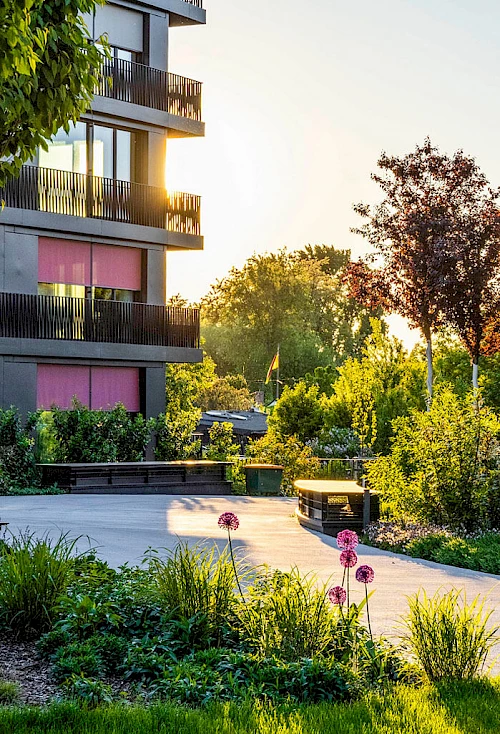
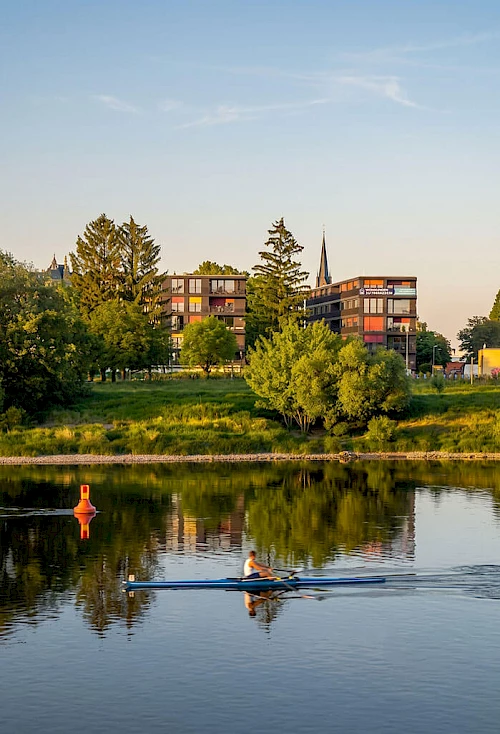
Exterior view of the Marina Garden residential development directly on the banks of the Elbe River in Dresden.

Water efficiency is another important part of the concept. Water-saving sanitary fittings reduce potable water consumption by 47%, equivalent to approximately 13.9 million litres per year. The landscaped outdoor areas feature resilient planting selected to minimise irrigation needs. Water from the ceiling cooling system is reused for irrigation, helping to reduce the demand for mains water.

The benefits of KfW 55 efficiency

Sustainability is an integral part of Marina Garden’s design. Built to the German KfW 55 standard, the development combines energy-efficient construction with building systems designed to reduce consumption and running costs. The buildings achieve a primary energy demand of just 18 kWh/m² per year and CO₂ emissions of 10.27 kg/m² per year. Chilled ceilings, combined with heat pump technology and well water to dissipate excess heat, ensure comfortable indoor temperatures while reducing CO₂ emissions by up to 27 tonnes per year compared with conventional air conditioning.

Water efficiency
27 tonnes
of CO₂ saved annually

Would you like
to view Marina Garden?

We would be delighted to show you around.

Arrange a viewing
Would you like Would you like
Would you like
Would you like Would you like